<-- style PDP --> 40-24 South Church Street, Belleville - Att/Row/Twnhouse for sale for $874,900
  • new
  • for sale

40-24 South Church Street

Belleville, Ontario, K8N 0A9 - Belleville Ward

$874,900

  • Neighbourhood

    Belleville Ward

  • Major Intersection

    St Paul / South Church

  • Listed Since: 34 day(s)

  • Last update: 19 day(s) ago

Overview

  • Property Type

    Att/Row/Twnhouse, 2-Storey

  • Bedrooms

    2

  • Bathrooms

    3

  • Basement

    None

  • Kitchen

    1

  • Total Parking

    4 (2 Attached Garage)

  • Lot Size

    22.12x111.52 (Feet)

  • Taxes

    $7,978.00 (2025)

  • Type

    Freehold

Property Description

Property description for 40-24 South Church Street, Belleville

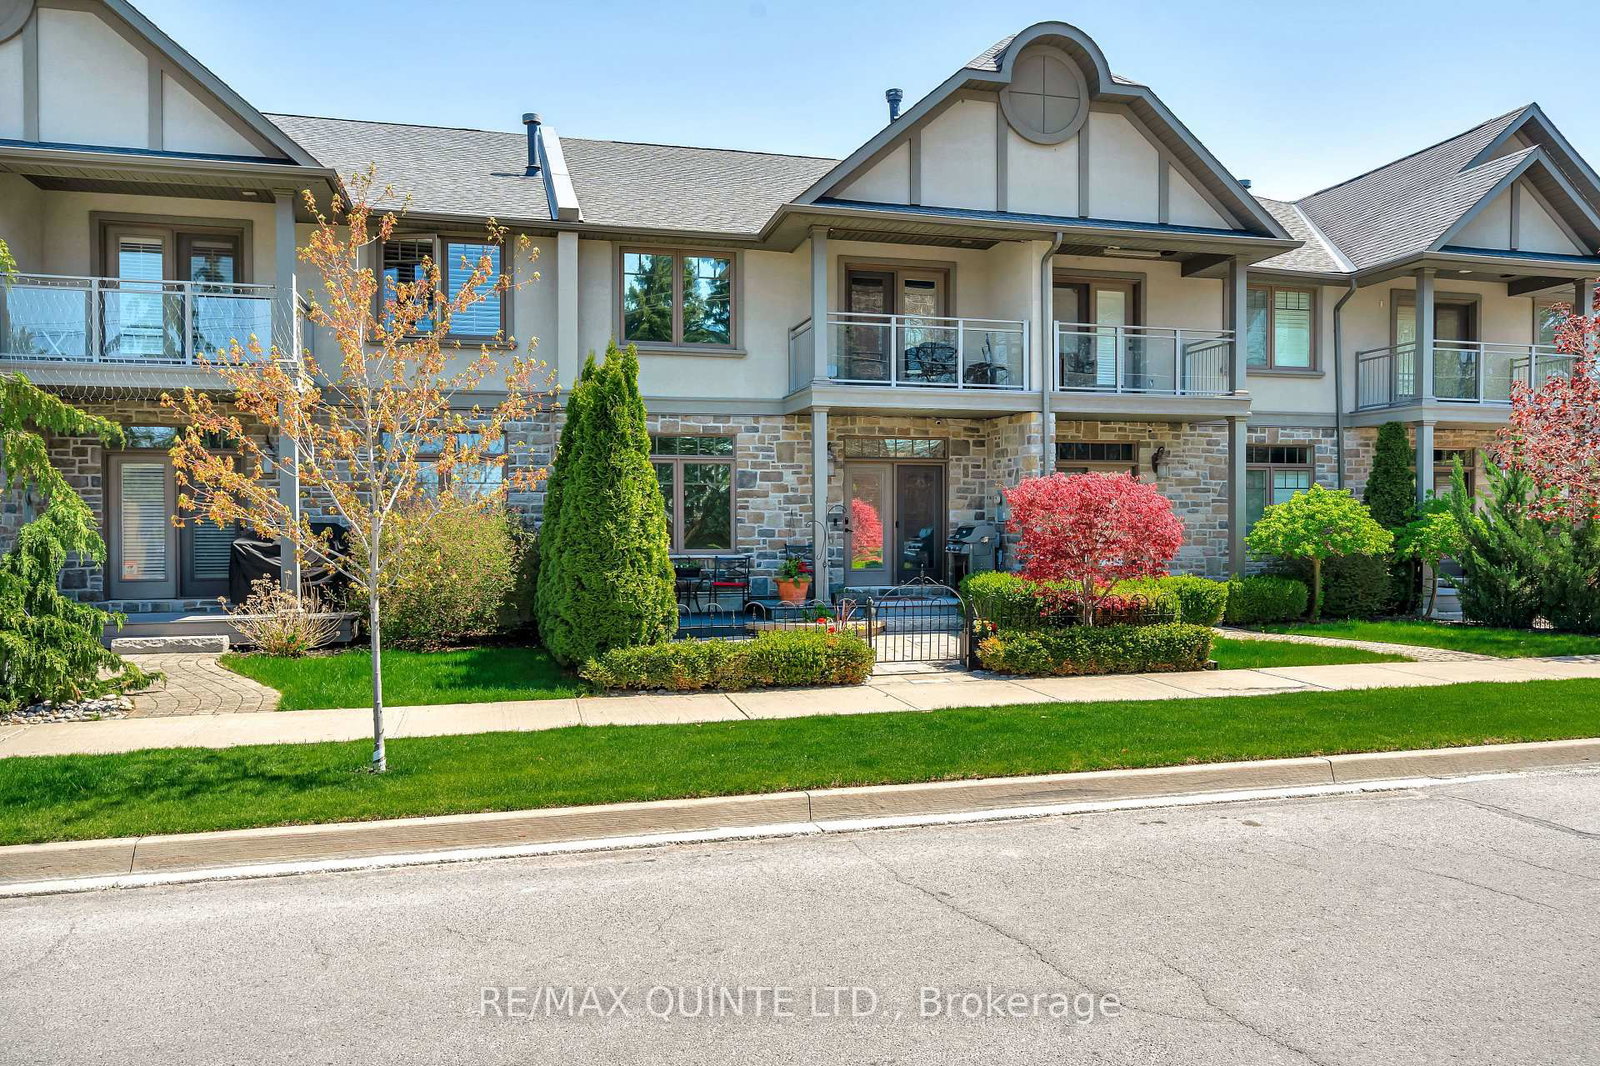
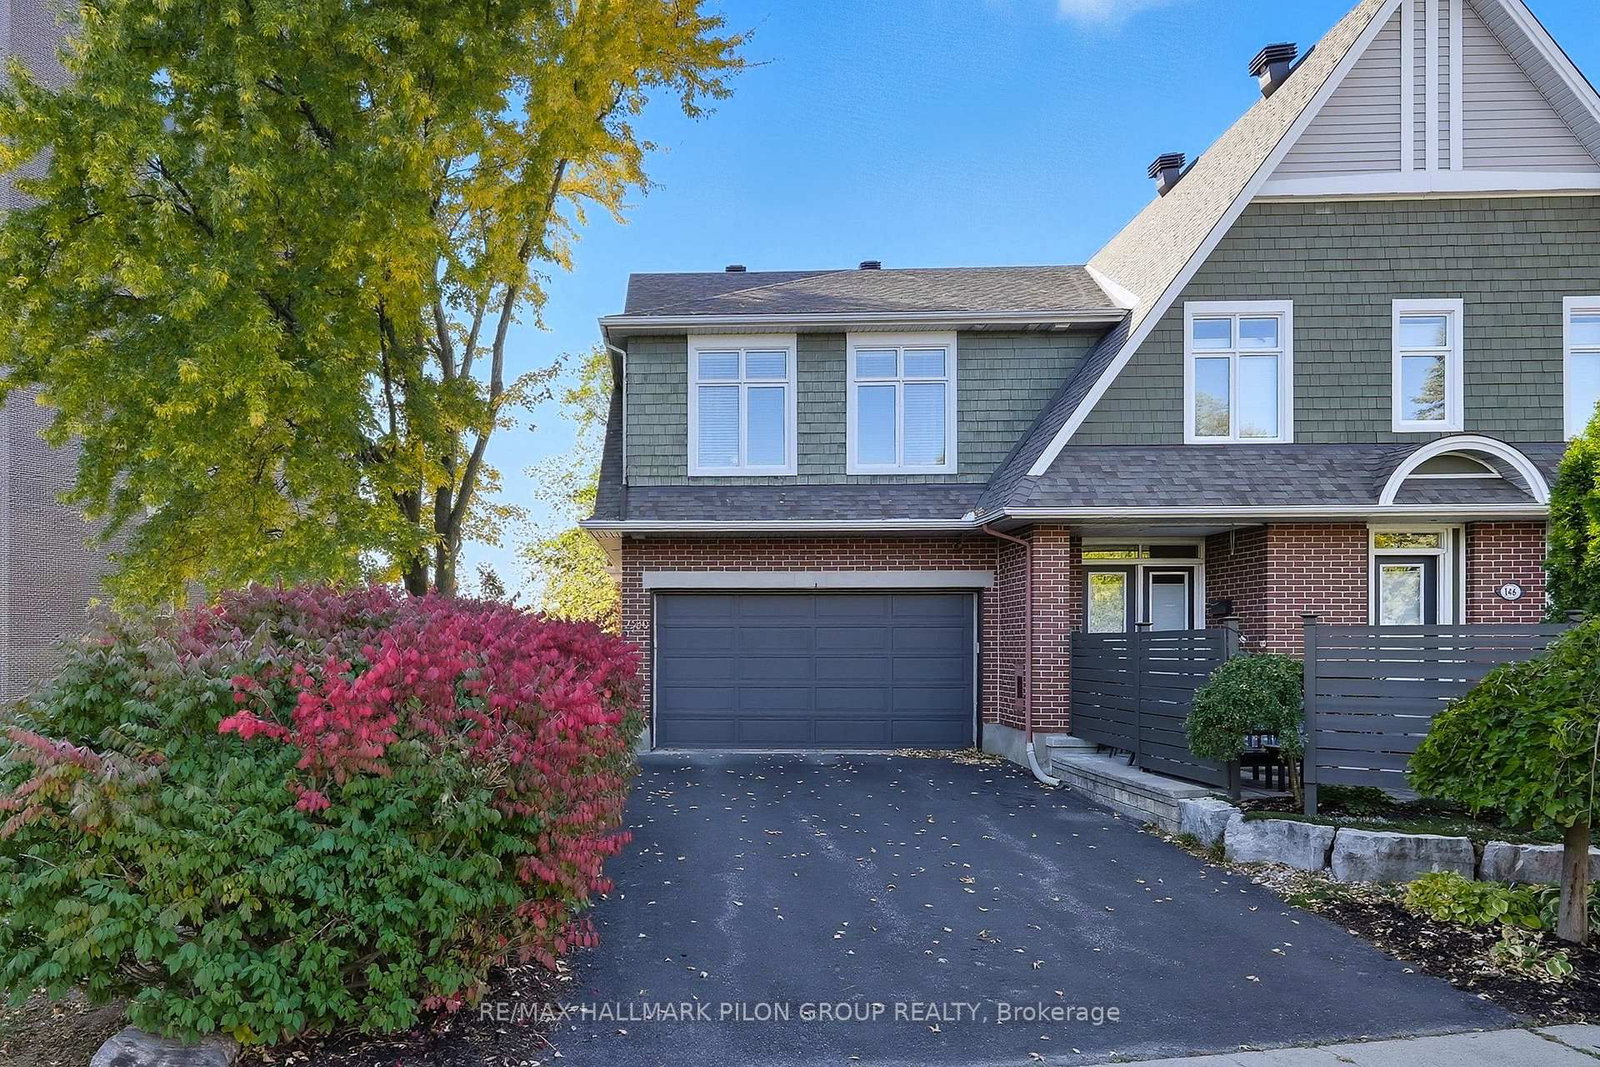
Welcome to 24 South Church Street, Unit 40. An exceptional end-unit freehold townhome just steps from the beautiful Bay of Quinte. Offering 2 bedrooms and 3 bathrooms, this light-filled home blends comfort, elegance, and lifestyle in one impressive package. From the moment you arrive, the stamped concrete walk-up creates outstanding curb appeal. As an end unit with windows on three sides, natural light pours into every level. Enjoy the comfort of warm in-floor heating and a layout that feels both spacious and effortless. The open-concept main floor is ideal for entertaining, offering flexibility for both everyday living and special gatherings. The well-appointed kitchen will delight culinary enthusiasts with granite countertops, stainless steel appliances, and thoughtful design that balances beauty and function. Upstairs, the oversized primary retreat spans nearly 22 feet in length and features a generous walk-in closet and a spa-inspired 5-piece ensuite complete with heated floors. The cathedral-ceiling family room is a true showpiece, highlighted by a gas fireplace, wet bar, and walkout to a private balcony, creating the perfect setting for cozy evenings, wine nights, or relaxed entertaining. Step outside to your own private oasis. The fenced backyard with patio provides the perfect space for outdoor dining, gatherings, or quiet relaxation. Additional highlights include an upgraded furnace, air conditioning, hot water tank, and security system. The double garage comfortably fits two vehicles, with driveway parking for two more. Enjoy a short, scenic walk to the waterfront, marinas, trails, and downtown Belleville's shops and restaurants. A rare opportunity in an unbeatable location. Move-in ready and waiting for you to create lasting memories.

Listed by SUTTON GROUP-ADMIRAL REALTY INC.

  • MLS #

    X13520114

  • Sq. Ft

    2000-2500

  • Sq. Ft. Source

    MLS

  • Lot Irregularities

    n/a

  • Year Built

    Available Upon Request

  • Pool

    None

  • Drive

    Private

  • Garage

    Attached, 2 spaces

  • Total Parking

    4

  • Family Room

    Y

  • Den

    Y

  • Exterior

    Stone

  • Fireplace

    Y

  • Roof

    Asphalt Shingle

  • Foundation

    Concrete

  • Elevator

    n/a

  • Water View

    n/a

  • Laundry Level

    Main

  • Heat

    Forced Air

  • A/C

    Central Air

  • Water

    Municipal

  • Water Supply

    n/a

  • Sewers

    Sewers

  • Central Vac

    Y

  • Dining

    4.05 x 3.49 ft Main level

    Coffered Ceiling, hardwood floor, Heated Floor

  • Kitchen

    4.87 x 4.72 ft Main level

    Centre Island, hardwood floor, Heated Floor

  • Breakfast

    1.82 x 3.11 ft Main level

    hardwood floor, Heated Floor

  • Living

    6.07 x 5.61 ft Main level

    Heated Floor, Fireplace, Coffered Ceiling

  • Powder Rm

    1.03 x 2.11 ft Main level

    2 Pc Bath

  • Family

    6.7 x 5.6 ft 2nd level

    Cathedral Ceiling, hardwood floor, Balcony

  • Primary

    6.69 x 4.07 ft 2nd level

    5 Pc Ensuite, hardwood floor, W/I Closet

  • Bathroom

    4.88 x 6.46 ft 2nd level

    5 Pc Ensuite, Heated Floor, Double Sink

  • 2nd Br

    3.7 x 3.06 ft 2nd level

    Semi Ensuite, hardwood floor, Window

  • Bathroom

    3.07 x 1.79 ft 2nd level

    3 Pc Ensuite

  • MLS #

    X13520114

  • Sq. Ft

    2000-2500

  • Sq. Ft. Source

    MLS

  • Lot Irregularities

    n/a

  • Year Built

    Available Upon Request

  • Pool

    None

  • Drive

    Private

  • Garage

    Attached, 2 spaces

  • Total Parking

    4

  • Family Room

    Y

  • Den

    Y

  • Exterior

    Stone

  • Fireplace

    Y

  • Roof

    Asphalt Shingle

  • Foundation

    Concrete

  • Elevator

    n/a

  • Water View

    n/a

  • Laundry Level

    Main

  • Heat

    Forced Air

  • A/C

    Central Air

  • Water

    Municipal

  • Water Supply

    n/a

  • Sewers

    Sewers

  • Central Vac

    Y

  • Dining

    4.05 x 3.49 ft Main level

    Coffered Ceiling, hardwood floor, Heated Floor

  • Kitchen

    4.87 x 4.72 ft Main level

    Centre Island, hardwood floor, Heated Floor

  • Breakfast

    1.82 x 3.11 ft Main level

    hardwood floor, Heated Floor

  • Living

    6.07 x 5.61 ft Main level

    Heated Floor, Fireplace, Coffered Ceiling

  • Powder Rm

    1.03 x 2.11 ft Main level

    2 Pc Bath

  • Family

    6.7 x 5.6 ft 2nd level

    Cathedral Ceiling, hardwood floor, Balcony

  • Primary

    6.69 x 4.07 ft 2nd level

    5 Pc Ensuite, hardwood floor, W/I Closet

  • Bathroom

    4.88 x 6.46 ft 2nd level

    5 Pc Ensuite, Heated Floor, Double Sink

  • 2nd Br

    3.7 x 3.06 ft 2nd level

    Semi Ensuite, hardwood floor, Window

  • Bathroom

    3.07 x 1.79 ft 2nd level

    3 Pc Ensuite

Thinking of Selling?

Find Out Your Home’s Value in Today’s Market!

No Email or Signup is required to view your home estimate.

estimate your home value

Contact Manoj Kukreja

Sales Representative,
Century 21 People’s Choice Realty Inc.,
Brokerage
(647) 576 - 2100

Manoj profile avatar

Property History

Property history for 40-24 South Church Street, Belleville

This property has been sold 4 times before. Create your free account to explore sold prices, detailed property history, and more insider data.

Sign In / Register

Mortgage Calculator

This data is for informational purposes only.

Mortgage Payment per month

Principal Amount

Interest

Total Payable

Amortization

Amortization

Closing Cost Calculator

This data is for informational purposes only.

Closing Cost Total for this property

Total Cash flow for purchasing this property

Down Payment(%)*
Additional information

Provincial Land Transfer Tax

Ontario Land Transfer Tax Rebate

Toronto Land Transfer Tax

Toronto Land Transfer Tax Rebate

PST on CMHC Insurance Premium

Lawyer Fees

$2,825

Government Registration Fee's

$164

Title Insurance

Closing Cost Total

Total Cash flow for purchasing this property

Provincial Land Transfer Tax

Ontario Land Transfer Tax Rebate

Toronto Land Transfer Tax

Toronto Land Transfer Tax Rebate

PST on CMHC Insurance Premium

Lawyer Fees

$2,825

Government Registarion Fee's

$164

Title Insurance

Down Payment(%)*

* A down payment of less than 20% is permitted only for first-time home buyers purchasing their principal residence. The minimum down payment required is 5% for the portion of the purchase price up to $500,000, and 10% for the portion between $500,000 and $1,500,000. For properties priced over $1,500,000, a minimum down payment of 20% is required.

Thinking of Selling?

Find Out Your Home’s Value in Today’s Market!

No Email or Signup is required to view your home estimate.

estimate your home value

Contact Manoj Kukreja

Sales Representative, Century 21 People’s Choice Realty Inc., Brokerage
(647) 576 - 2100

Manoj profile avatar

Recent Sold Listings in Belleville Ward, Belleville

Popular Cities